Measure the projecting points
Along with wall-to-wall width, measure radiators, handles and door frames. Check every door swing and switch position. The narrowest stretch often determines what you can add, even if another section looks generous.
Walk through carrying something ordinary, such as a laundry basket, to notice awkward movements. Do not treat a generic dimension as an accessibility guarantee; personal needs and the home’s requirements may call for more room.
Look for useful depth, not thinness alone
A very shallow cabinet may hold little and still get in the way. Decide what genuinely needs to live there. A small key spot may be enough, while shoes and coats might work better elsewhere.
For a tilt-out shoe cabinet, test the fully opened position. You need room to use it as well as store it, and any manufacturer-required anchoring remains necessary. Narrow furniture is not automatically stable.
Use walls sparingly
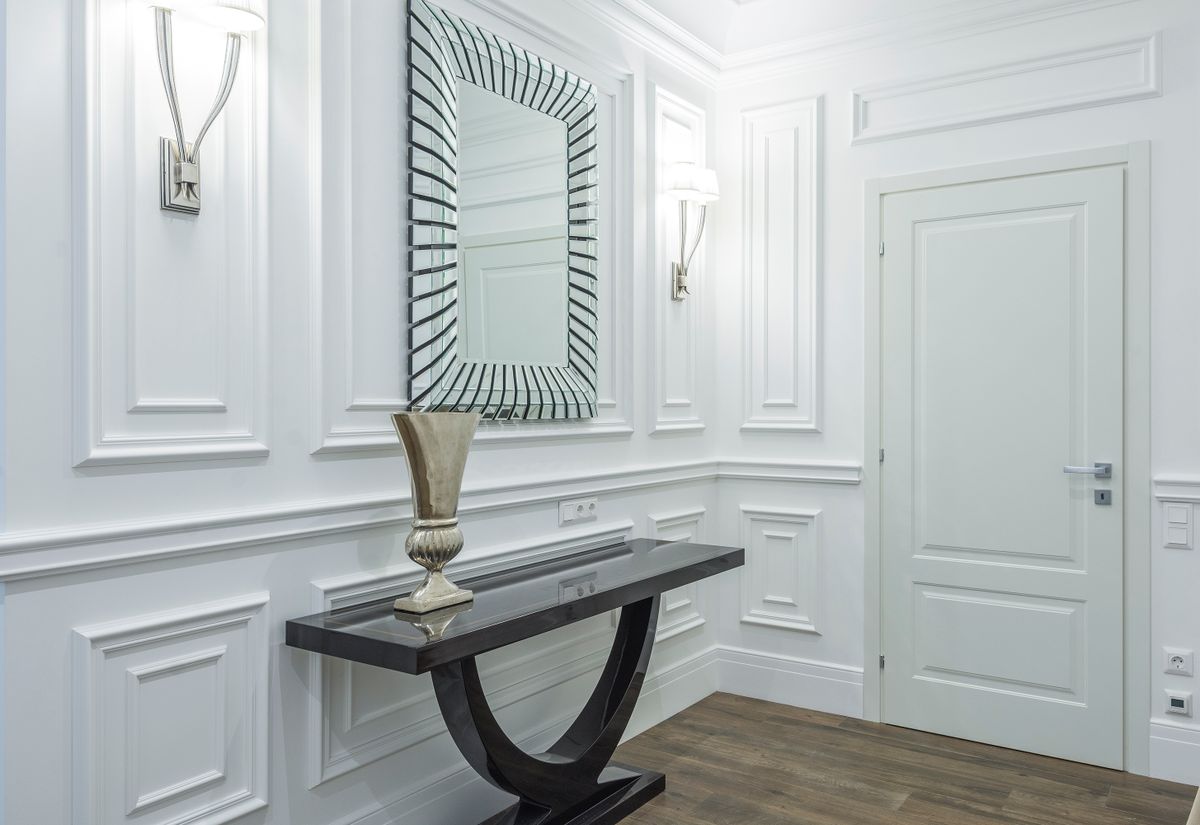
A low-profile picture or securely mounted mirror can add interest without occupying the floor. Check that no edge is vulnerable to knocks at shoulder or bag height. Projecting hooks deserve the same care.
Lighting should make the route and changes in level visible. Avoid adding a floor lamp whose base and cable become obstacles. An appropriate wall or ceiling solution may be more practical, with professional installation where needed.
Keep part of the route unassigned
Every metre of wall does not need a storage job. A clear stretch makes passing and carrying objects easier. In a hallway connecting many doors, that may be its most valuable contribution.
Rehearse any new volume with a box only during the trial and remove it afterwards. If it makes you change your movement every time, reject the piece before buying it, however appealing it looks against the wall.